Showing posts with label New Workshop. Show all posts

Thursday, 25 June 2015

New Workshop - Getting there

Things have continued to progress on the workshop over the last few weeks.  We now have the patio doors fitted on the house side and we have replace the neighbours fence we removed during construction. We have also done several tip runs so things are beginning to look a lot more tidy.

Building control have done the final inspection and although it will take a couple of weeks for the paperwork to go through they have verbally confirmed its passed. I just waiting for sign off from the planning officer.

The biggest change since last time however is that the internal painting is nearly completed. Once again big thanks to my Dad for all his hard work painting! The blocks are really soaking up the paint. So far we have used about 50 litres of paint on the walls, but we will need at least another 10 litres maybe 20.


Hopefully next week we will get the floor painted, the roof insulated and maybe even get the power hooked up. Looks like I might even get everything done by my dead line of the 11th of July after all!

Saturday, 6 June 2015

New Workshop - Doors to Manual

Once again its been another busy week on the workshop and we have made much progress. Finally we have guttering up which worked out well although rather annoyingly I messed up and was short on a couple of bits.
The big progress however is that we have now fitted the segmented garage doors.  I opted for these over a roller shutter as they are both more secure and offer a much better seal against the weather.  The only real down side apart from the cost is that you do lose a bit of head room to the track.


Hopefully by the end of next week I will have the double doors fitted at the other end of the garage and thus we will finally be waterproof.  I also hope to make good the fences between my garden and the neighbors.


Monday, 1 June 2015

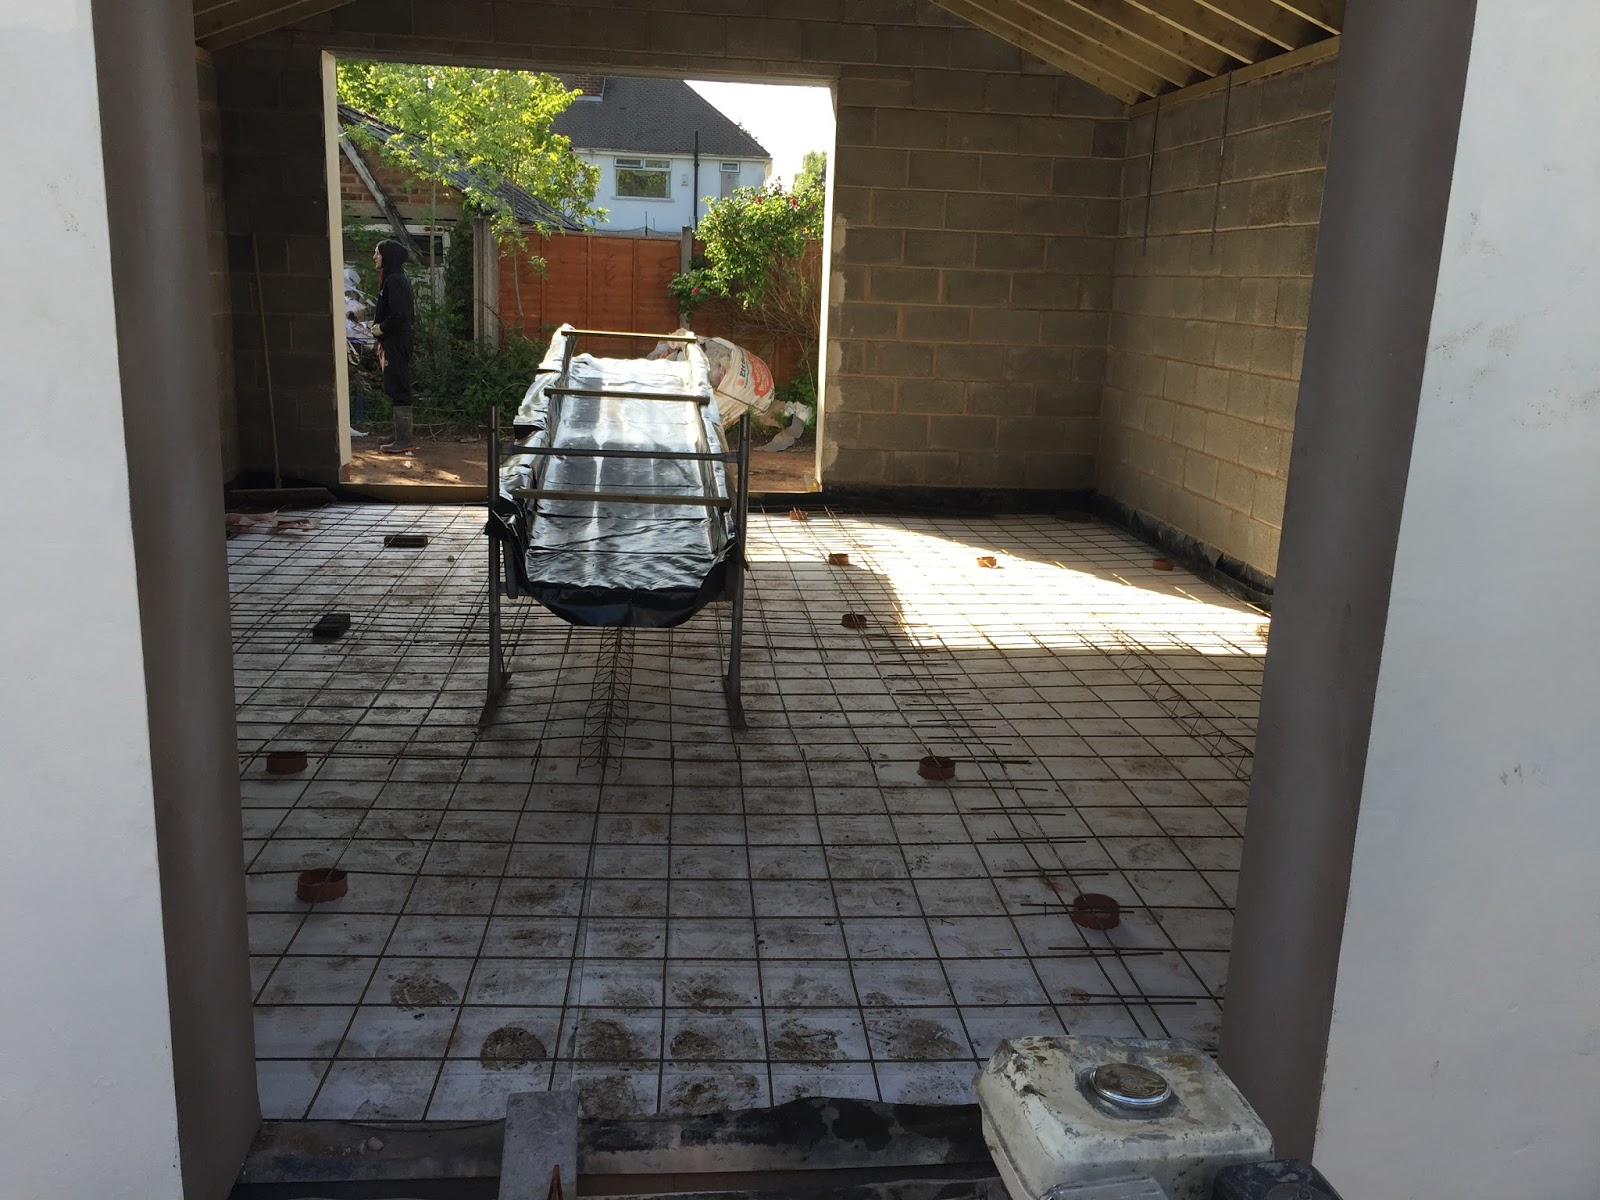
New Workshop - We have a floor

Sorry the updates have been a bit thin on the ground of recent times, as is often the case work and life got in the way.

Over the last couple of weeks we have made loads of progress, but the big one is that the floor has now been poured and is slowly curing.  I opted for a power floated floor in the end and I'm really pleased with the finish. Once its cured I think I will be painting it if only to help keep the dust down.

Hopefully by the end of the week the segmented garage door will be fitted and we will finally have some guttering up.


Sunday, 17 May 2015

New Workshop - Feeling Drained

I had an unexpected call from the ground works contractor to say he would be able to start work on the floor slab and drainage earlier than expected so thing have once again started to move ahead.  This week they got the drains in and on Monday they will be digging the soakaway.

Big thanks to my dad who came over on Saturday & Sunday and made a start on painting the render. Also to Steve for coming round with his ronnie and drilling the foundation for the power cable.

Hopefully by the end of next weekend we will have a nice concrete floor and maybe even the guttering and downpipes.


Sunday, 3 May 2015

Coming Soon - May

Well writing a public list of what I was going to achieve has been at best a partial success. Like I expected I got distracted by other things, what with work, fizzPOP and Climate-KIC PIP but some progress has been made with most things from the list.  First the successes:
  • As per my previous post the workshop now has a roof, the walls are rendered and I have soffits and facia's.
  • The Printrbot build is now completed and I have done some test prints, although I am yet to use it in anger.
Progress has been made with the following:
  • The design has pretty much been finalised on the frequency standard project and I have most of the parts ordered.
  • The battery tab welder is progressing nicely, just waiting for a few parts to arrive and i can start the build.
And no progress has been made with the following
  • Other than a bit of light research no progress so far on designing my lab programmable DC load.
  • The OneTesla Tesla Coil kit is still sat in the box.
This months list is as follows, I have tried to be a bit more realistic with my goals:
  1. Pour the workshop floor and hopefully get some doors fitted.
  2. Finish designing and start assembly of my battery tab welder.
  3. Finish designing and start building my lab frequency standard project.
  4. Start work designing my lab programmable DC load
  5. Build my OneTesla Tesla Coil kit.
  6. Start designing a USB phone charger run off Makita batteries.
Hopefully I will make my way through a few more of the items than last month!


Friday, 1 May 2015

New Workshop - Rendered speechless

Just another quick end of the week progress report on the workshop.  I am really surprised how much things have progressed this week things have really moved along. The soffits and fascias have been installed and the rendering has been completed which was no small feat considering the weather has not been great.  We didn't get the guttering up but all in all things have moved on nicely.

Things will slow down now as I am waiting for the concrete floor to be poured and the drainage installed which the contractor can't fit in until the end of the month.  Once that done the doors can be fitted and we will be about done other than the fit out .


Sunday, 26 April 2015

New Workshop - Roof

Just another quick end of the week progress report on the workshop.  This week the roof has been tiled and pointed so other that the lack of doors we are finally water proof.  The remainder of the beading and scratch coat has been applied so things are moving along nicely.

Next week we should be getting the soffits, fascias and guttering up. If the weather holds off and with a bit of luck we may even get the render on.

Friday, 17 April 2015

New Workshop - Scratch That

This will just be a quick progress report, largely to help me keep track of progress. Things started slow this week but really picked up as the week continued.  The scaffolding has now been taken down giving for the first time a feel of how big the space is. Some times it feels huge others a bit narrow, but regardless its much bigger than the old one!  Work has started on the rendering.  Nearly all the beads are on and both end wall have received there scratch coats. 

The roofing membrane is now in place along with most of the tile lath. Friday afternoon the tiles arrived so all being well the roof should be completed by the end of next week providing the weather plays ball!


Friday, 3 April 2015

New Workshop - Roof Structure

Evolution EVOMAG28 Magnetic Driller
Made loads of progress on the workshop over the last few days, despite a last minute hick up on Tuesday afternoon. The steel supplier announced that they would not be delivering the steel in the morning as agreed and that I could either take delivery in the next hour or sometime next week. Thankfully a couple of my friend and colleagues, Mark one of the developers from Asptech and Steve our heating engineer volunteered to help unload so with a lot of effort and foul language we took delivery.

First thing Wednesday morning my new magnetic driller arrived, man this thing is good.  I have hired them before but finally decided it would be worth buying one in the long term.  We took the opportunity to drill the steel whilst it was on the floor.  Unlike when drilling by hand I did all the holes with a single bit, we didn't even need to drill a pilot hole.

Then came the really hard work, getting the steel into position. I hired a genie hoist to provide the bulk of the heavy lifting but we did still need to use my old trusty chain block to raise it over the wall. Well that and Dave and Steve's inhuman strength. It does not matter how many times I put a steel in, moving something that heavy, that high in the air still leaves me feeling very nervous.  I was very glad when we had it sitting in its final position on the pad stones.


On Friday morning we bolted a timber to the top of the steel using the holes we had drilled on Wednesday.  With that in place we marked up and cut a template for the rafters, luckily everything was pretty square and even so we could cut all the rafters identically.  Thing were a bit slow going at first but after lunch we really got into our stride.


We got the last of the main rafters in just as it started to rain heavily so we decided to call it a day (we had nearly run out of timber anyway, as I had not though we would of got so much done).  So thanks to Gareth, Jonathan, Rich, Rob and Steve for all your hard work and hopefully we will be able to get the barge board rafters in tomorrow.

Tuesday, 31 March 2015

Coming soon - April

Like most makers I do sometimes struggle to not get distracted by something new and exciting to work on.  To try and keep myself focused I am going to publish a list of my current projects each month.  You can think of this as my to do list for projects in April, like all to do list I will get about half the things on the list done if I am lucky.  I will also most likely end up doing plenty of other things I had not even thought of yet. Hopefully having a list will keep me on track!  The first few of things are in order of priority after that they are just in the order I thought of them.

  1. Put a roof on the workshop, the sooner I have a proper workshop again the better!
  2. Build my Printrbot, 3D Printer kit.
  3. Build my OneTesla Tesla Coil kit.
  4. Complete my lab frequency standard project.
  5. Finish designing and build my battery tab welder.
  6. Start work designing my lab programmable DC load
Of course this list does not include everything going on at fizzPOP or my work projects. Lets see if publicly making a list helps me stay focused or not.

Sunday, 29 March 2015

New Workshop - Walls

Just a quick progress report on the workshop / garage build. Yesterday morningI sat around waiting for the lintel to support the masonry above the segmented up and over door to arrive (it was meant to arrive Friday, but it finally turned up Saturday morning).

So as we stand all the walls are up to eight foot high and the lintel is in above the pedestrian door and the lintel for the garage door is ready and waiting.  Next week we will hopefully get the second lintel in place, build the gable walls up to ridge height and get the ridge beam installed.  If we get everything done and the materials arrive in time works out we will be framing the roof over the Easter break.

Saturday, 7 February 2015

New Workshop - Foundations

The shored up trenches awaiting inspection.
Once again all of the below took place a few months ago but my day job was so busy I never got round to posting. Finally I have had a quiet day to write this up, Hopefully this post will bring things pretty close to up to date.

Having had a couple of false starts I finally found someone to do dig out for and then cast the concrete foundations for my new workshop.  Fitting the building on the site proved more difficult than I was hoping as the site is both not square and out of level.  With a bit of work we managed to get it on site with only a slight reduction in size from that planned.  The reduction being required do to the fact that the plot has a slight taper, getting smaller from front to back.

What with the wet weather, the ground being a little on the soft side and the closeness of a neighbors building  we  had some unexpected expenditure shoring  up all the trenches whist we waited for the building inspector to sign off on the work.  Sadly despite everybody's hard work when the building inspector arrived she was not willing sign off as she had concerns about a tree that used to be on the site. After a few days she finally came back to me and said she would require the trench depth to be increased by 50mm, which was a shame as we had now shored up the trenches and this would now require doing by hand!  Whether the 50mm would really make any practical difference I do not know be needless to say we complied with her request and thankfully she was happy to accept photographic evidence so we did not need to wait for her to come back out.

Trenches full of concrete.
So with the sign off, we cleared the site of rubble and the soil from the trenches and ordered the two truck loads of concrete which came in at just over a thousand pounds which was a lot more that I was expecting!

Since then we have got the walls up to dpc level but I will save the pictures of them until my next post when hopefully the walls will be up to ridge height. Hope fully this will be in the next few weeks providing things warm up a bit!


Sunday, 25 January 2015

New Workshop - Lets make some space.


Lathe suspended in the air.
All of the below took place a few months ago but my day job was so busy I never got round to posting this. Finally I had a quiet day to write this up, so here goes!

In many respects the aspect of building my new workshop I was most concerned about was emptying the old one and finding somewhere to put everything. Luckily I managed to negotiate access to a lockup garage on a near by street where I can store everything for a few months.

With that problem sorted the next one was how to move everything.  I investigated hiring a man with HIAB to come and move the lathe etc for me but the cheapest quote I got was over £300 which was way out of my budget.  With that idea discounted I considered hiring or purchasing a lifting gantry, something I had hired when I moved everything from my parents house three years previous, but the price for the weekend hire was coming out not shy of the price for the HIAB and as is always the way there were none coming up on eBay anywhere close enough to collect.

Lathe loaded on the trailer. 
Finally I decided the only sensible and above all affordable option was to put something together out of stuff I either already had or could borrow from friends. I was able to borrow some Cuploc scaffolding and I already had a length of I beam and a chain block. With these I built a couple of towers to support the beam to hang the chain block. The only major down side to this approach was that it quickly became apparent that our lifting structure was to high to fit under the roof so we had to remove the roof sheeting earlier than we had intended.To move the lathe a friend was able to borrow a heavy duty plant trailer which combined with his Land Rover Discovery was more that up to the job of moving the lathe.

Starting to dismantle the garage.


Finally it came time to take down the garage, we decided to forgo the spanners and go straight for the angle grinder for nearly all the bolts as most of them were rusted solid!  It was then just the hard work of lifting the panels down and loading them into the trailer. Whilst you could pick up one of them on your own it really helped to have plenty of helping hands around especially when it came to moving the corner panels which were definitely a two or even three man lift.


Its gone!
So with the garage gone all that was left was to secure the site.  I had intended to buy some Heras temporary site fencing but I never got around to it. So on a Sunday afternoon the only option was to pick up some fence panels and make some big free standing brackets to support it, job done!

In total all this took three days, one to empty out all the small stuff, one to move the heavy stuff and finally one to move the garage its self which a friend took off my hands.

We have already made a start on the foundations, I will post about these soon.

Monday, 8 September 2014

New Workshop - Introduction

When I purchased my house one of the main reasons I chose it was because it had a double garage at the bottom of the garden which would of made an ideal workshop.  After several year of letting the house out and a couple of an extensive remodel I finally moved in.  Many months passed before I was recovered enough from the effort of the building work to think about using my workshop.  To my dismay I soon discovered that the garage frequently flooded due to water seeping under the doors and between the walls and the slab. It was clear that I was going to have to do something about this.  After investigating a lot of options to stop the leakage it became clear that the only repair option was to dismantle the garage poor a new slab at a higher height and rebuild which was going to be a big hassle.

So I decided to make the best of it and build a bigger and better workshop with more space so I can work on multiple different projects at the same time and insulation so I will be more comfortable.  It will be a large single room of just under 50 square metres but I may partition off an area for use for small electronics / modelling projects in the future.  Having investigated various construction options I have opted for conventional construction with rendered cavity walls and a tiled roof.

With a design in mind it was time to draw up some plan and apply for planning permission. Which was easier said that done.  On the third attempt the council finally accepted them and it was just a matter of waiting for a decision.  The planning office decided she need to see the site and gave me a good grilling about what I was intending to use the space for, finally I got the approval!

So its all stations go, next stage will be the emptying of the old garage which will be no mean feat!